[ Service 05 — Our services ]
Buildings
Timber frames, staircases and garden rooms.
[ What it entails ]
Drawn around you,
built in our yard
When the project is structural — a garden room, an oak extension, a staircase that carries the house — you want one accountable workshop. We design, cut and raise timber frames, clad and stair them, from foundations to ridge.
Staircases
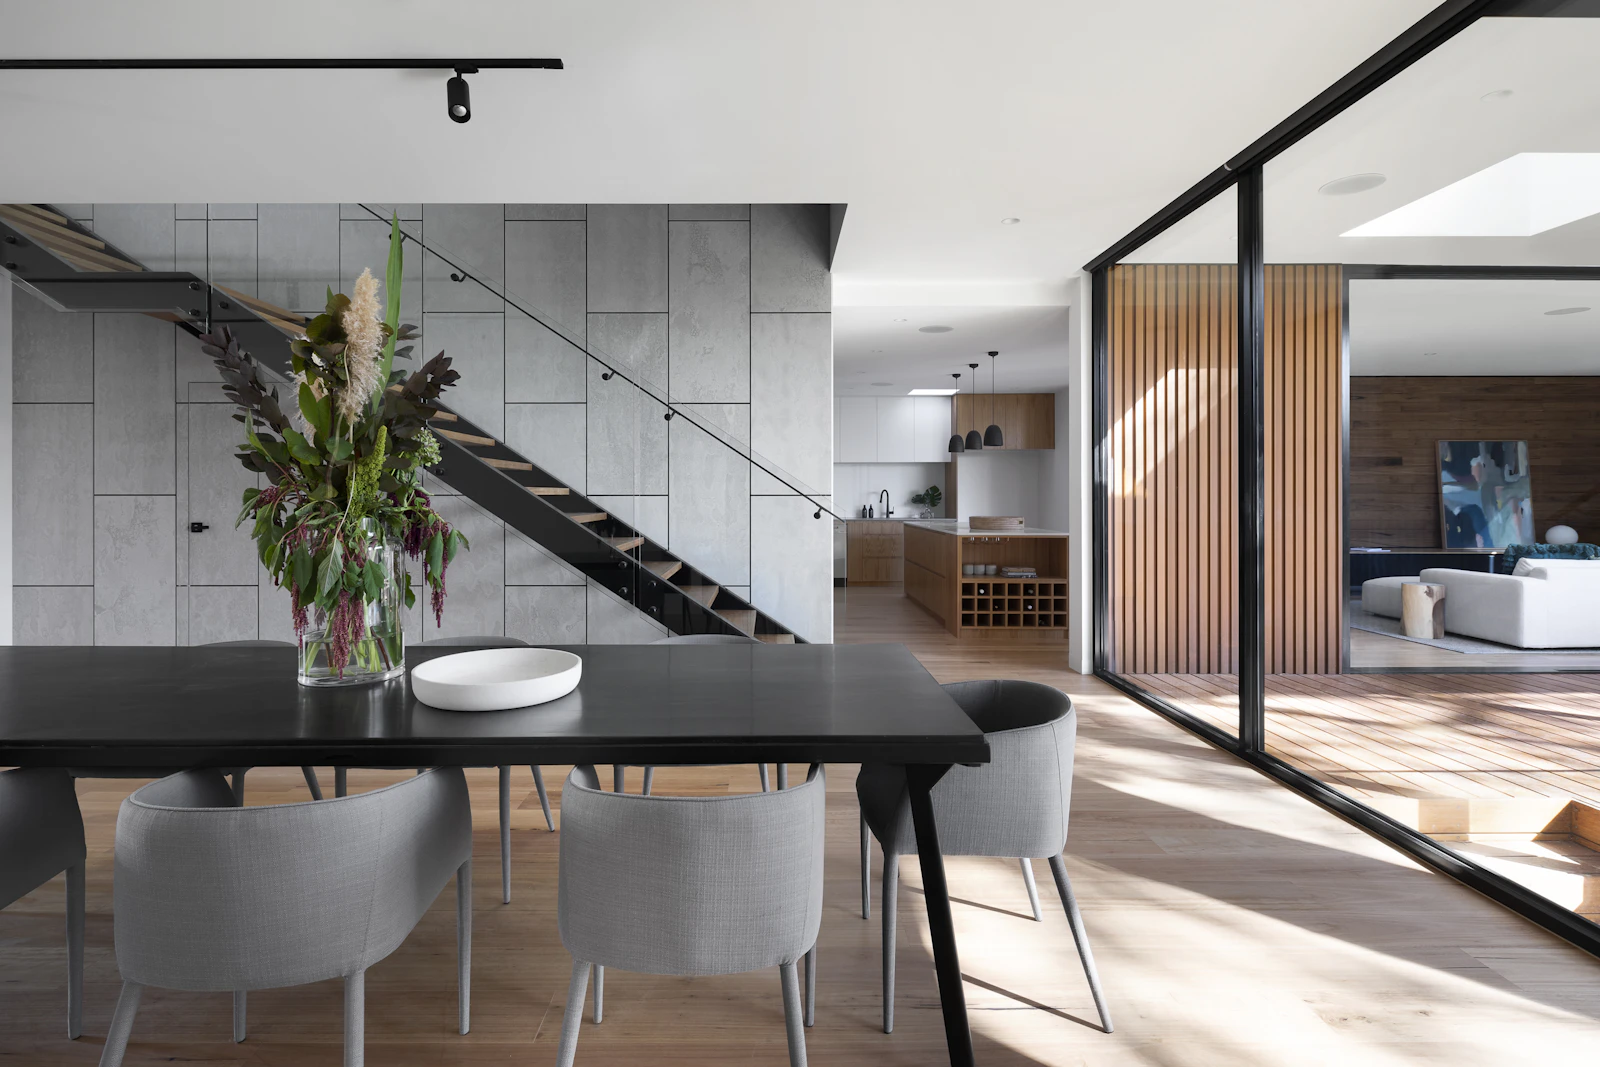
Straight, quarter-turn and floating stairs in oak and ash — silent, to regulation, and beautiful from below.
Garden rooms
Insulated timber garden rooms and studios, clad in cedar or larch, ready for power and plaster.
Extensions & frames
Oak-framed extensions and full timber structures, cut in the yard and raised in days.
Cladding & structure
Feature cladding, galleries and balustrades that tie old house to new timber.
[ How it goes ]
From first measure
to final oil


Survey & regs
Measured survey plus drawings ready for building control — stairs and structure are unforgiving, so we are exact.
Frame cut
Cut and trial-assembled in the yard, every joint numbered like a giant puzzle.
Raise & fix
Raised, plumbed and fixed by our own crew, weather-tight on schedule.
Stair & finish
Staircases fitted last, protected first — handed over without a single site scratch.
[ Kind words ]
“The staircase is the first thing every visitor asks about. Solid, silent, and more beautiful than the drawings promised.”
Priya Shah
Floating Ash Stair
[ Questions ]
Do you handle building regulations?
We provide drawings and structural calculations ready for approval, and liaise with your inspector throughout.
How long does a staircase take?
Four to eight weeks from final measure: cut in the yard, fitted in days, with temporary access kept open.
Can you work with my architect?
Happily — we take architect drawings to fabrication detail, and flag anything timber would rather do differently.
Let's talk buildings
Send a few photos and rough sizes — we will reply within two working days with next steps and an honest price.
Request a quote